Study for Al Omayad square
The “United Architects & Engineers” was commissioned the new design
for the Omayad Square, in cooperation with “Engineering Consulting
Group” & other experts.
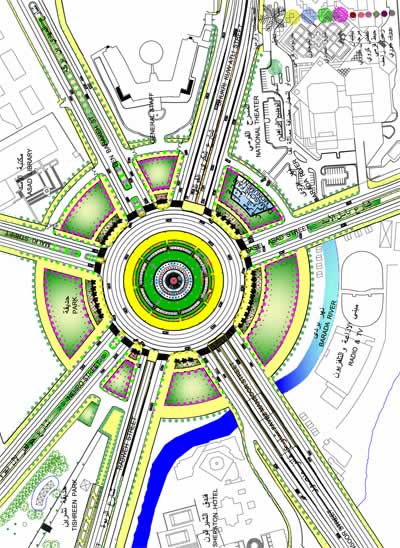
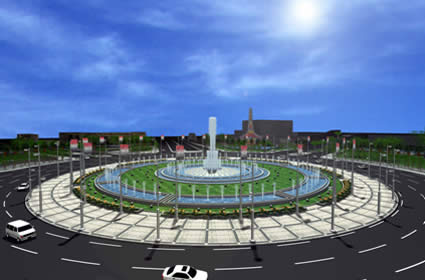
The inner circle & garden was enlarged to about 100 m in diameter, and a
fountain was designed in the middle and few fountain circles all around.
A machine room underground 600 m2 in area contains all pumps and filters
for operating these fountains.
Two pedestrian bridges were also designed near the Meridien Hotel & near
the Nobles Restaurant to insure a safe passage for pedestrians on Shukri
Kuwatli Street.
Next to the Tishreen Park, an under passageway was designed to insure a
safe passage for pedestrians from the park to the other side of the
Shukri Kuwatli Street.
A small cafteria and few small shops were also included in the
passageway to enliven the underpass.
|
 |
 |